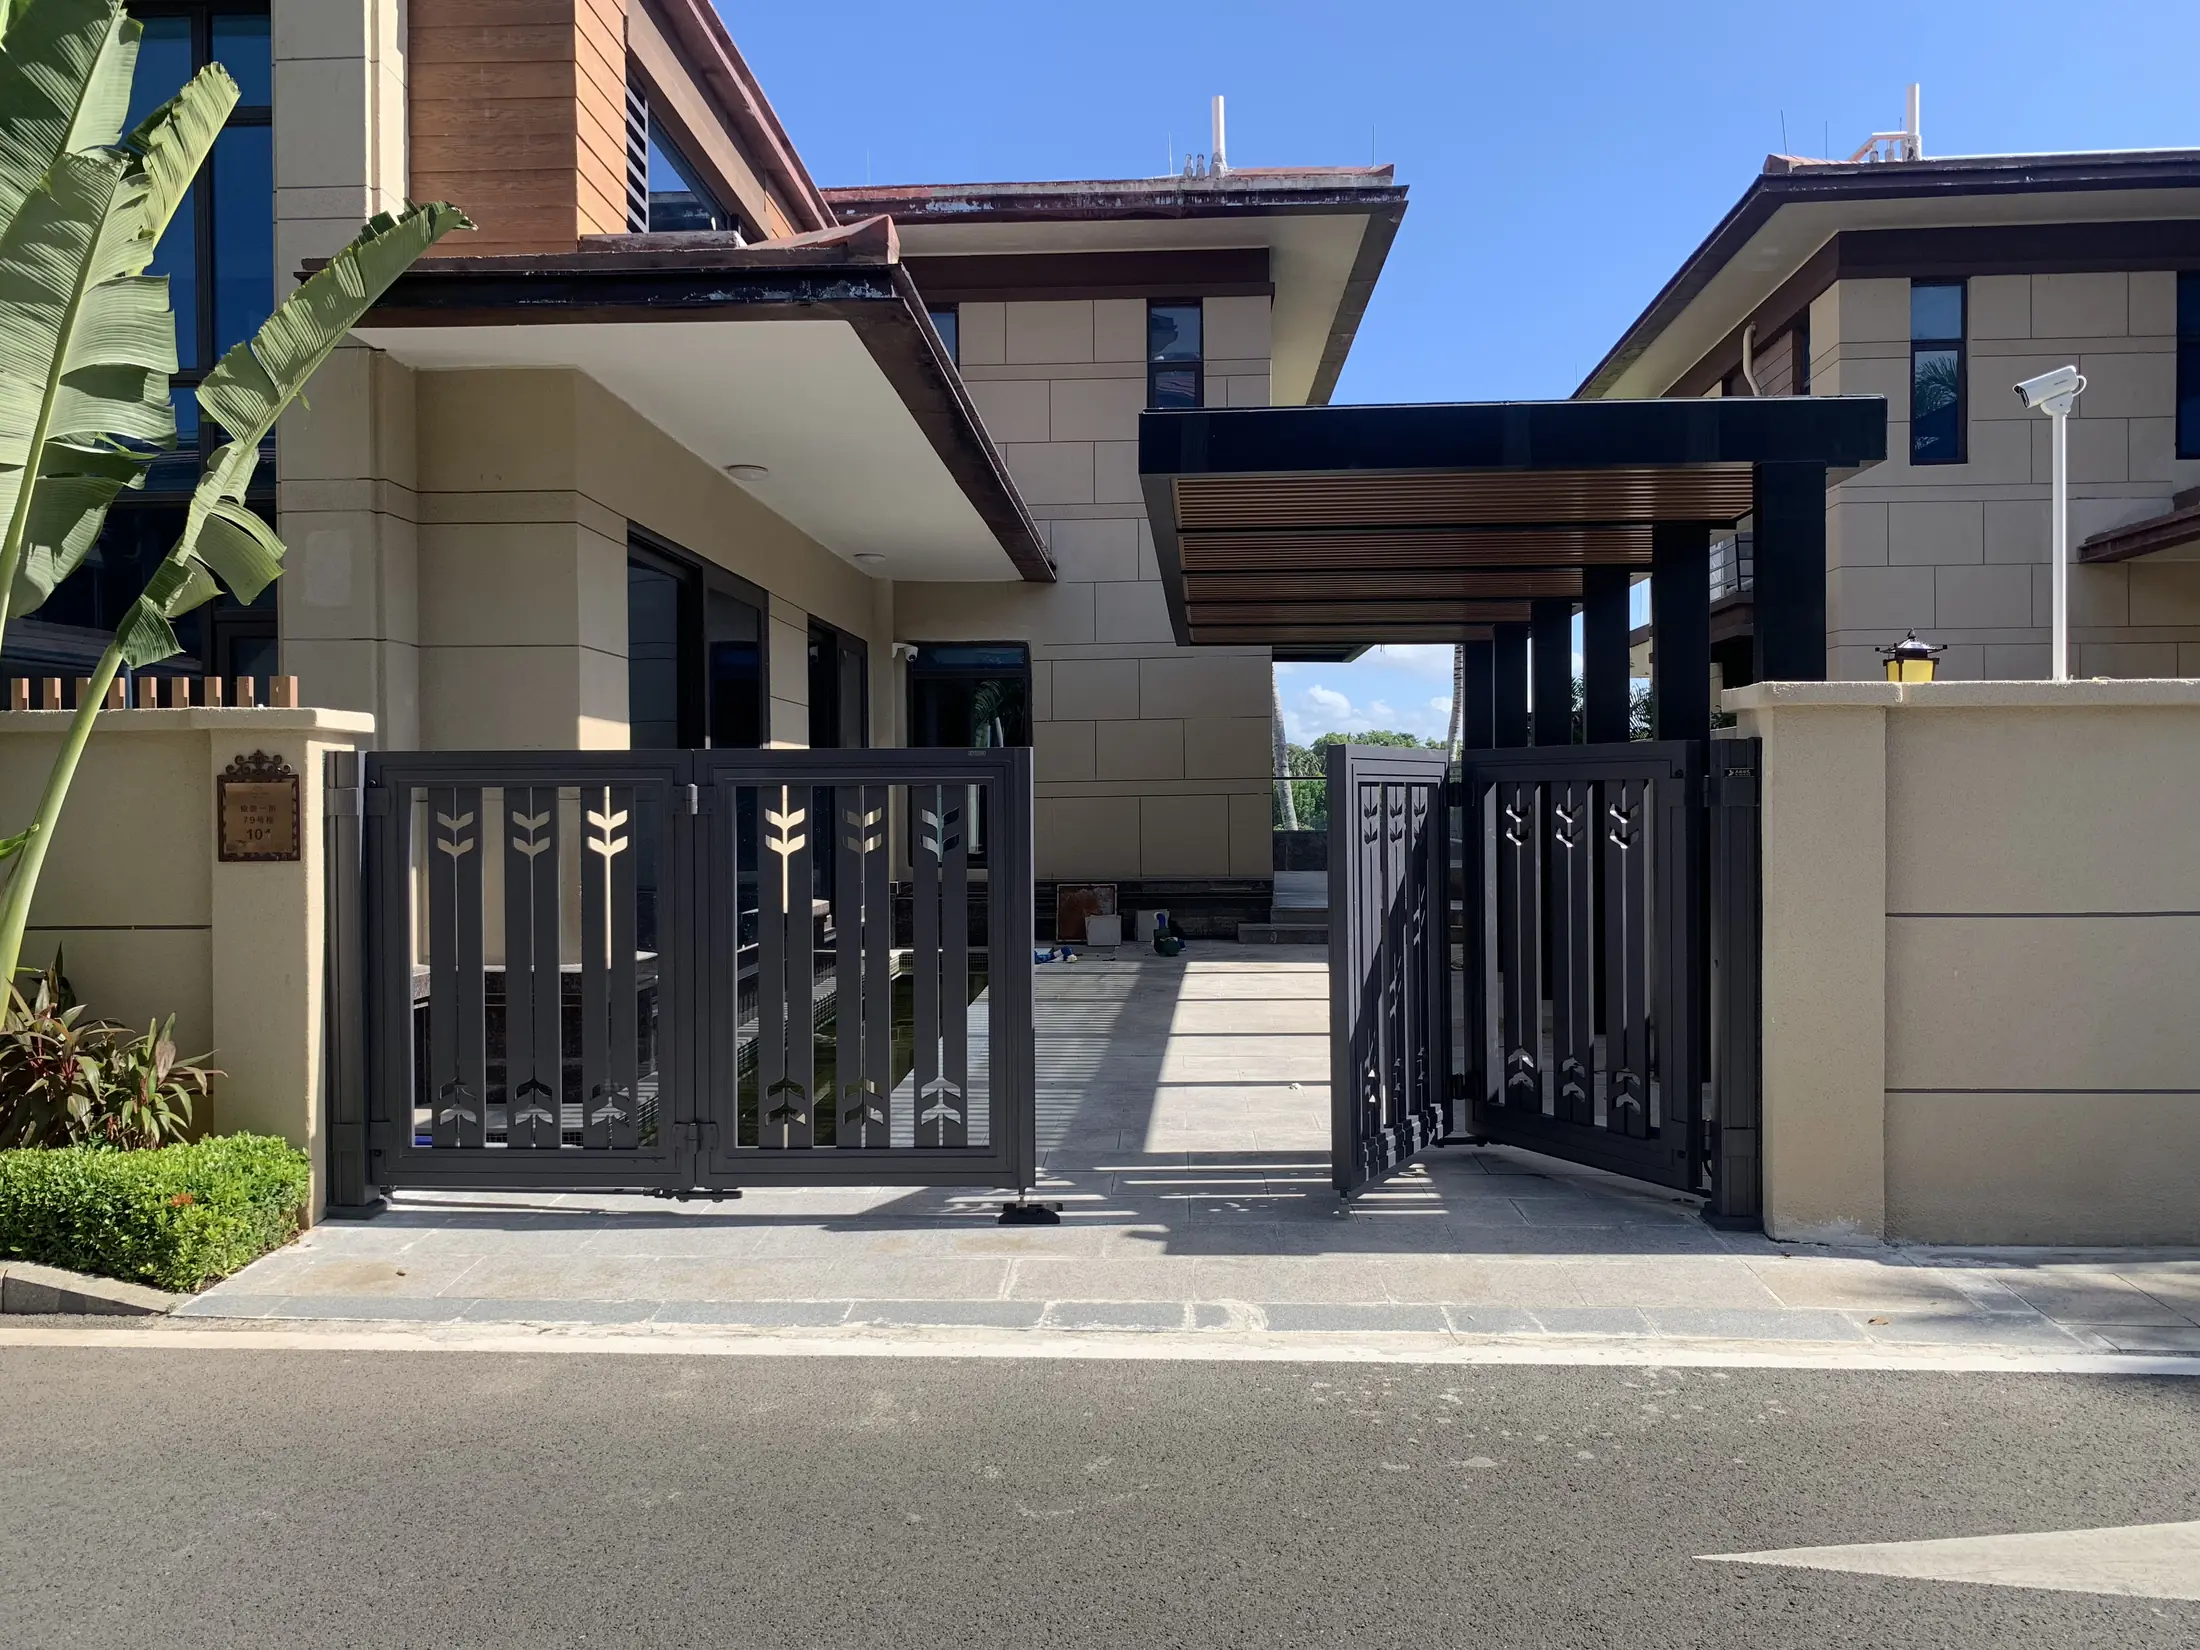
 GF-02
Powered bi-fold driveway gate
Compact opening geometry · automated movement
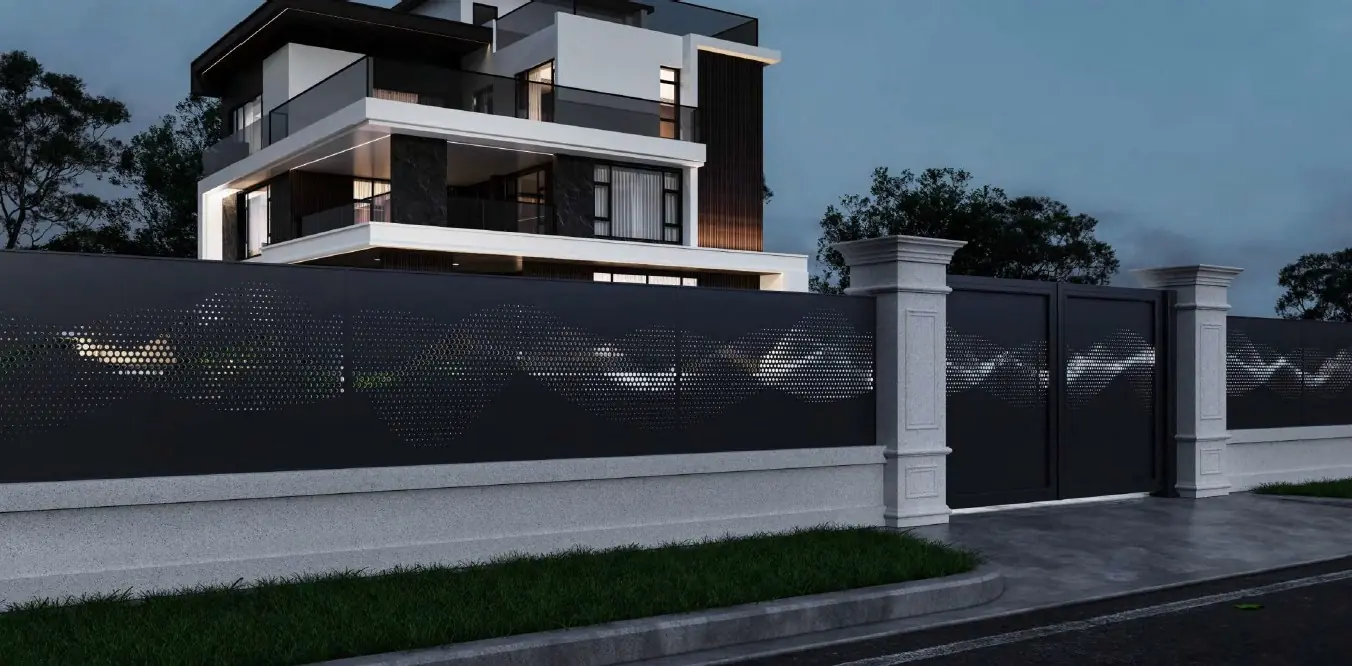
APPLICATION 01
Made to order around the character of the building. From a quiet boundary line to a distinctive arrival, each gate and fence is shaped for its place.
DESIGNED FOR THE BUILDING
Every commission is custom designed to complement the host architecture: its proportions, materials, lines and finish. We coordinate the visual idea with site conditions, privacy, access and the way the gate needs to move.
01 / MOVEMENT + ARRIVAL
Swing, sliding and folding systems coordinated with the driveway, site clearances and automation.
GF-02Compact opening geometry · automated movement
02 / ENTRY + DETAIL
Entrances shaped to sit naturally within the home, landscape and street frontage.
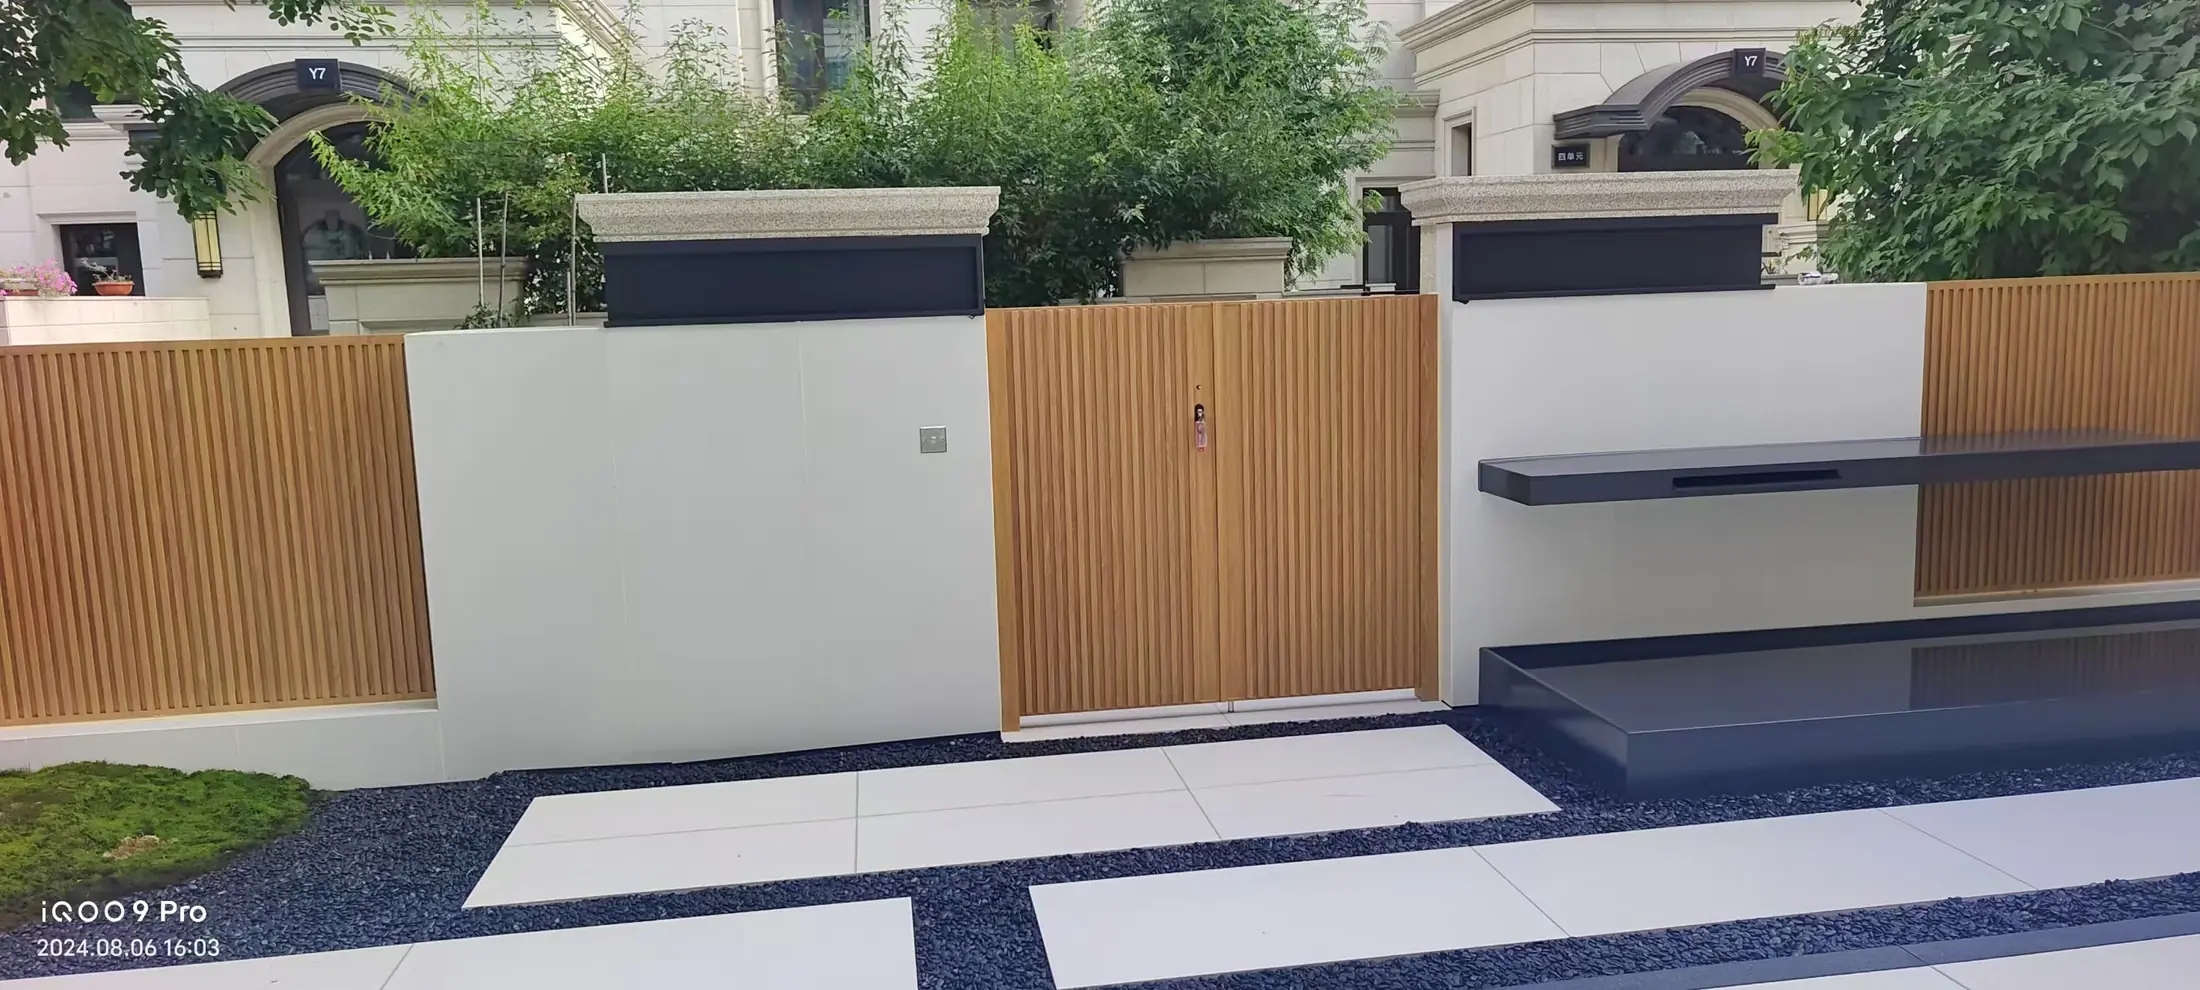 GF-03
Timber-look finish · integrated composition
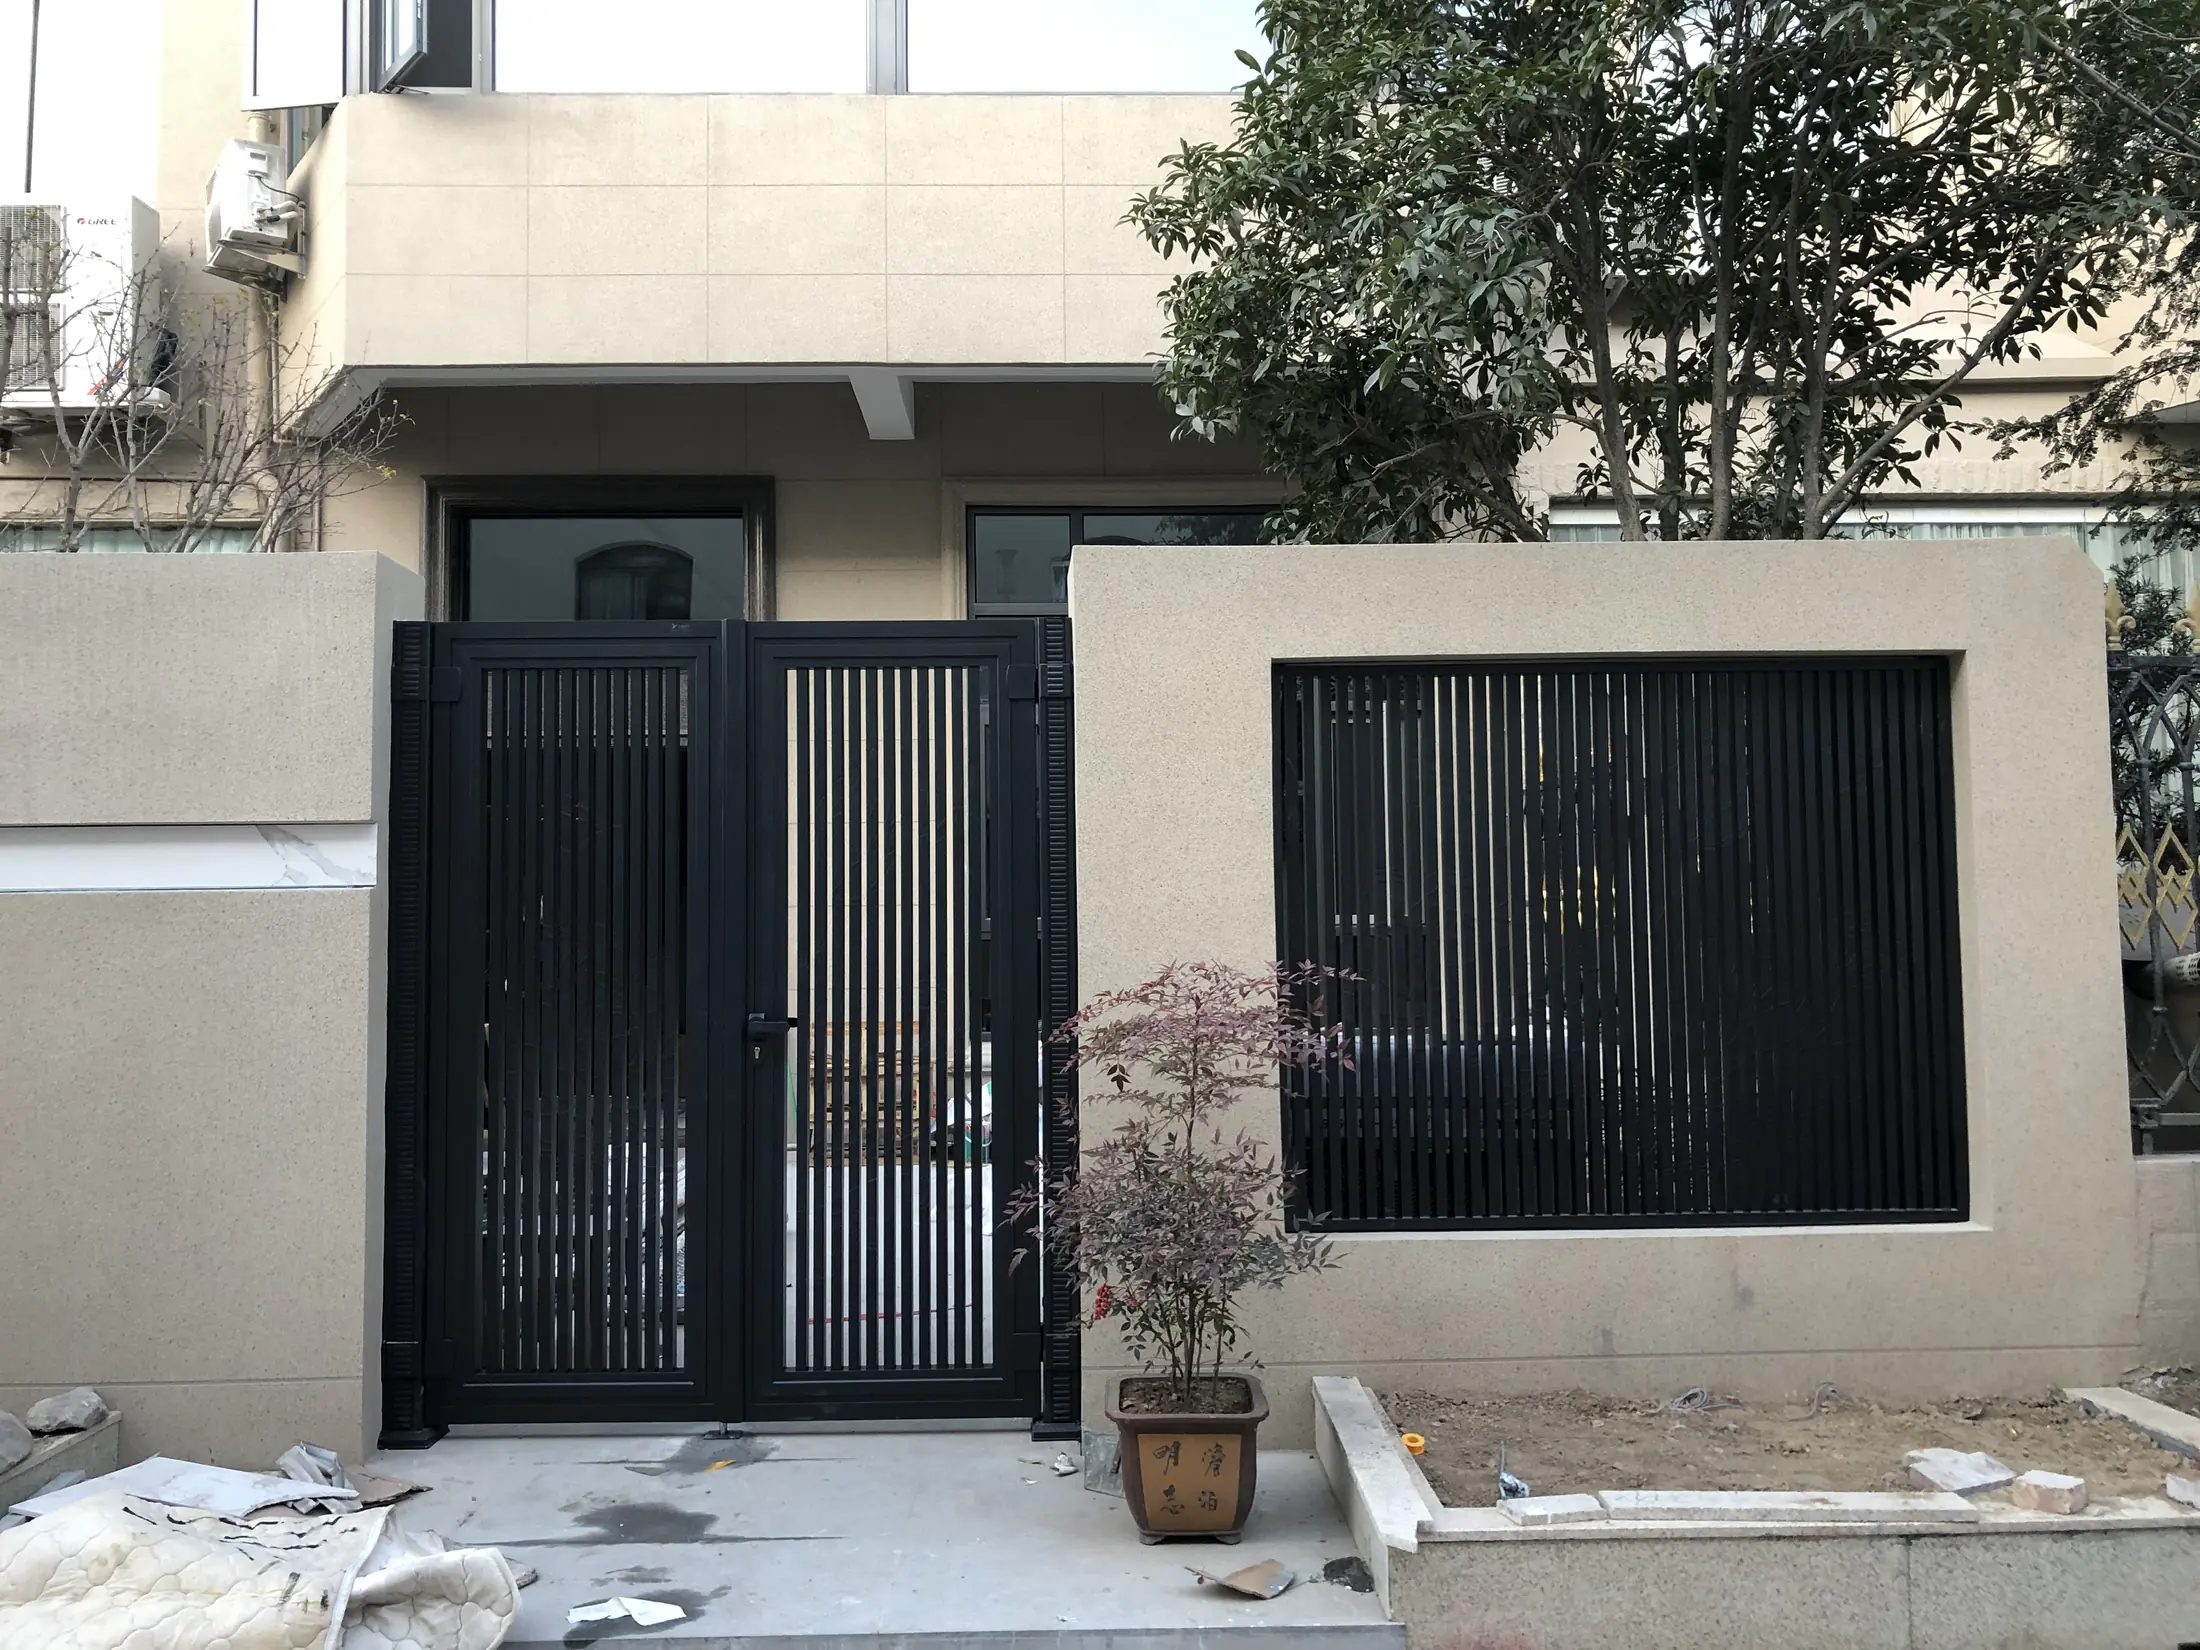 GF-06
Gate · fence · site installation
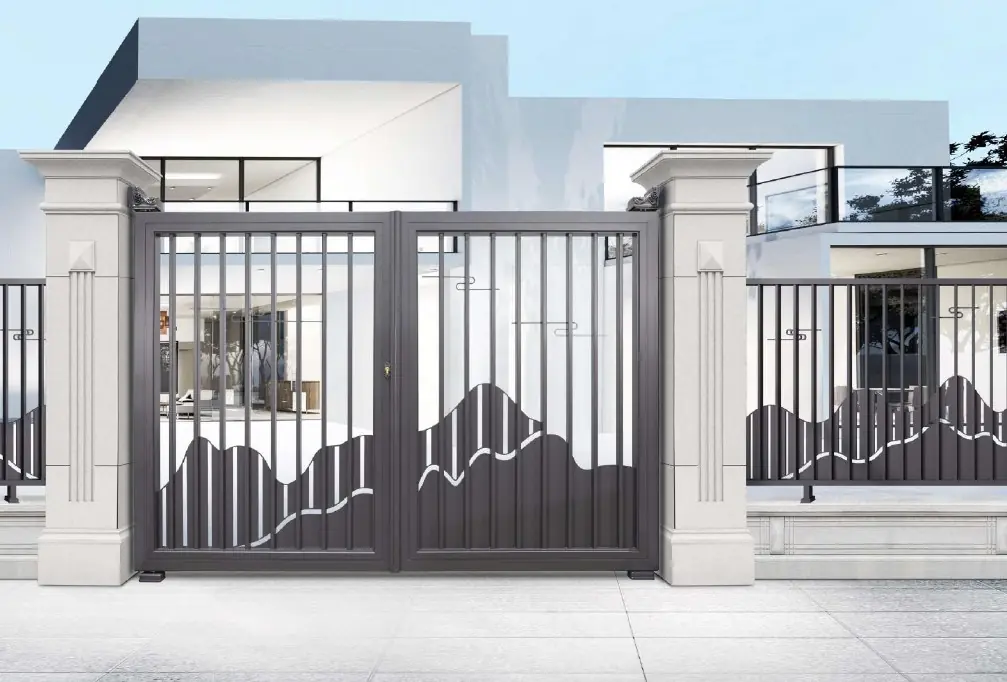 GF-10
Gate-to-fence pattern coordination
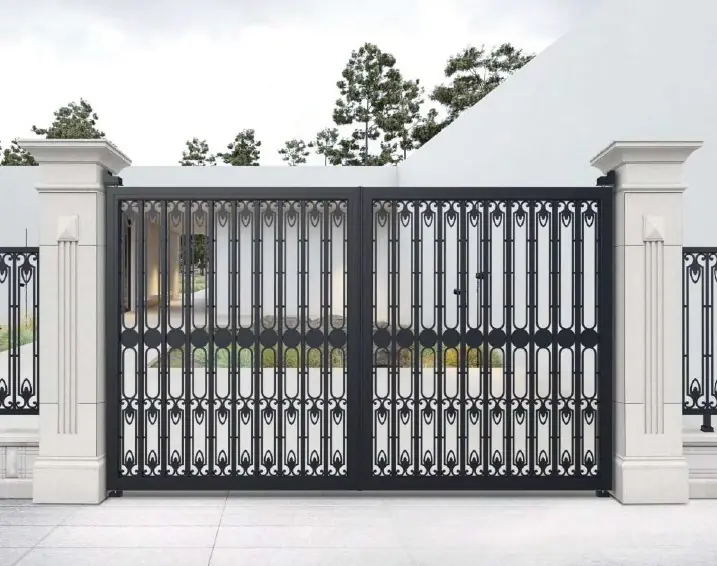 GF-05
Layered profile · refined repetition
03 / PRIVACY + BOUNDARY
Choose a considered balance of screening, openness and rhythm, coordinated with the architecture.
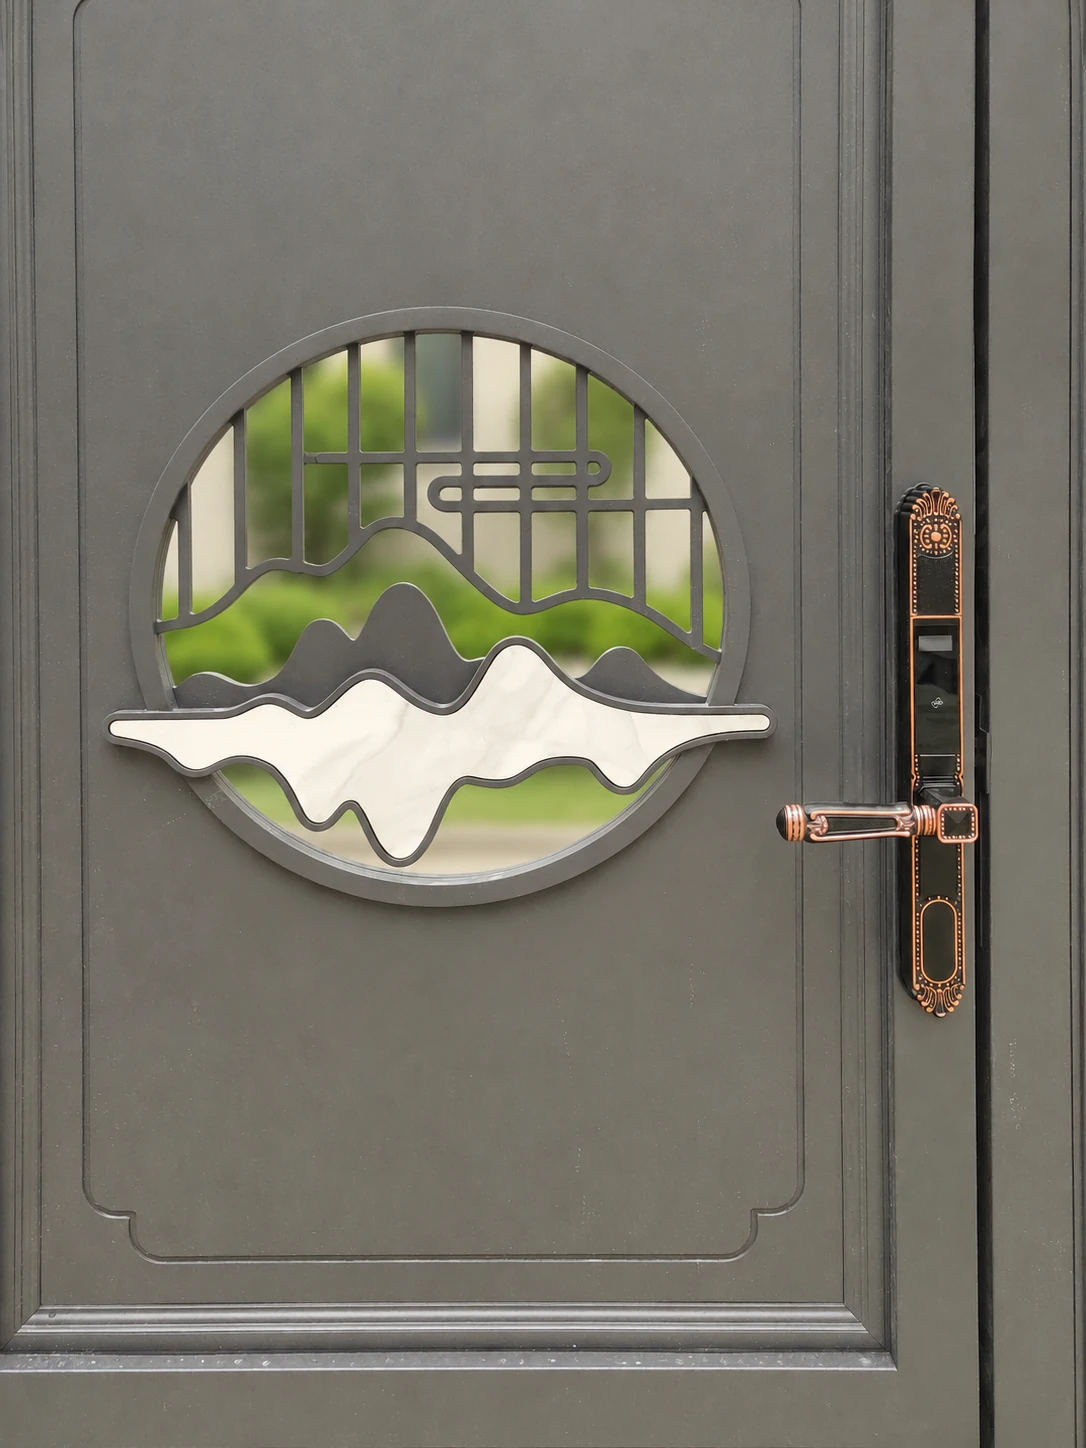
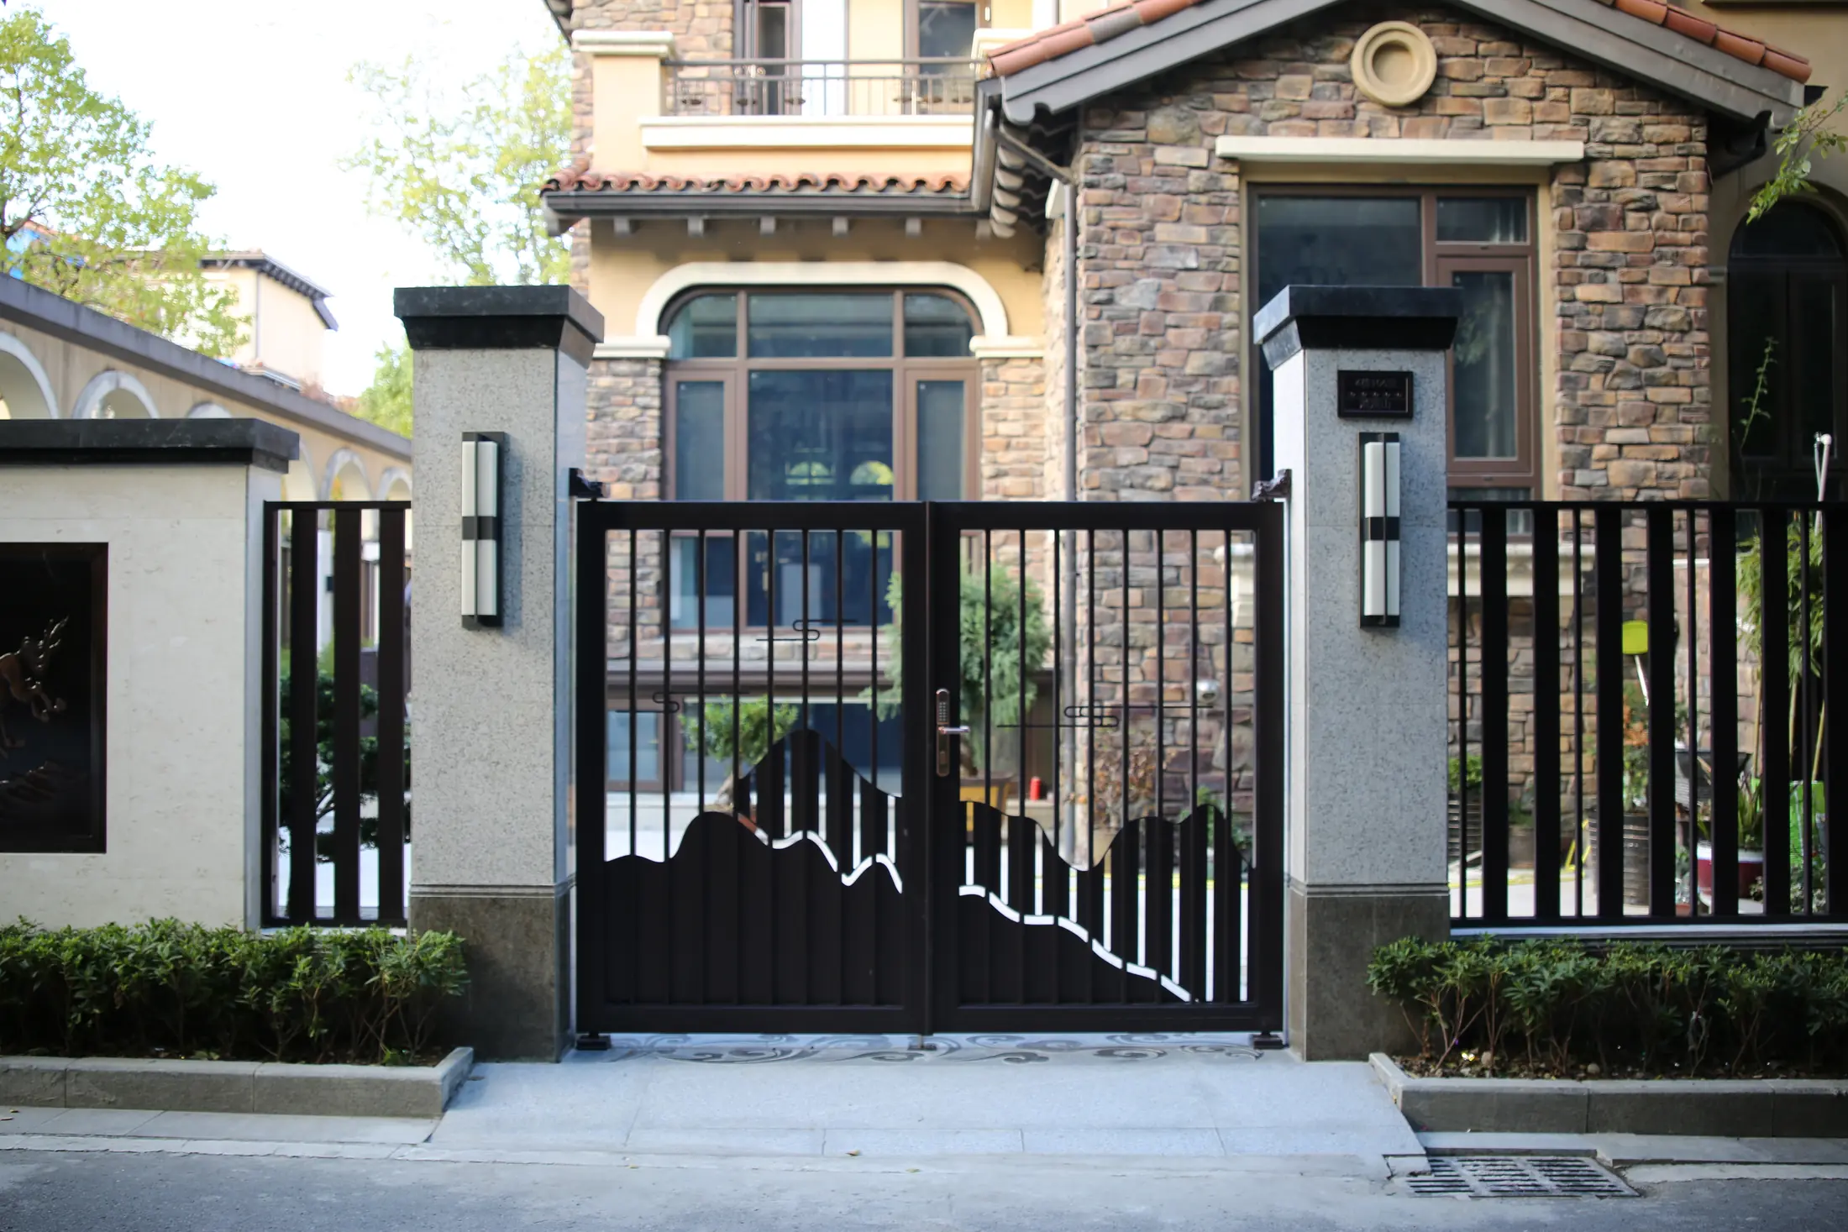 GF-01
Decorative cut-out · pedestrian entry
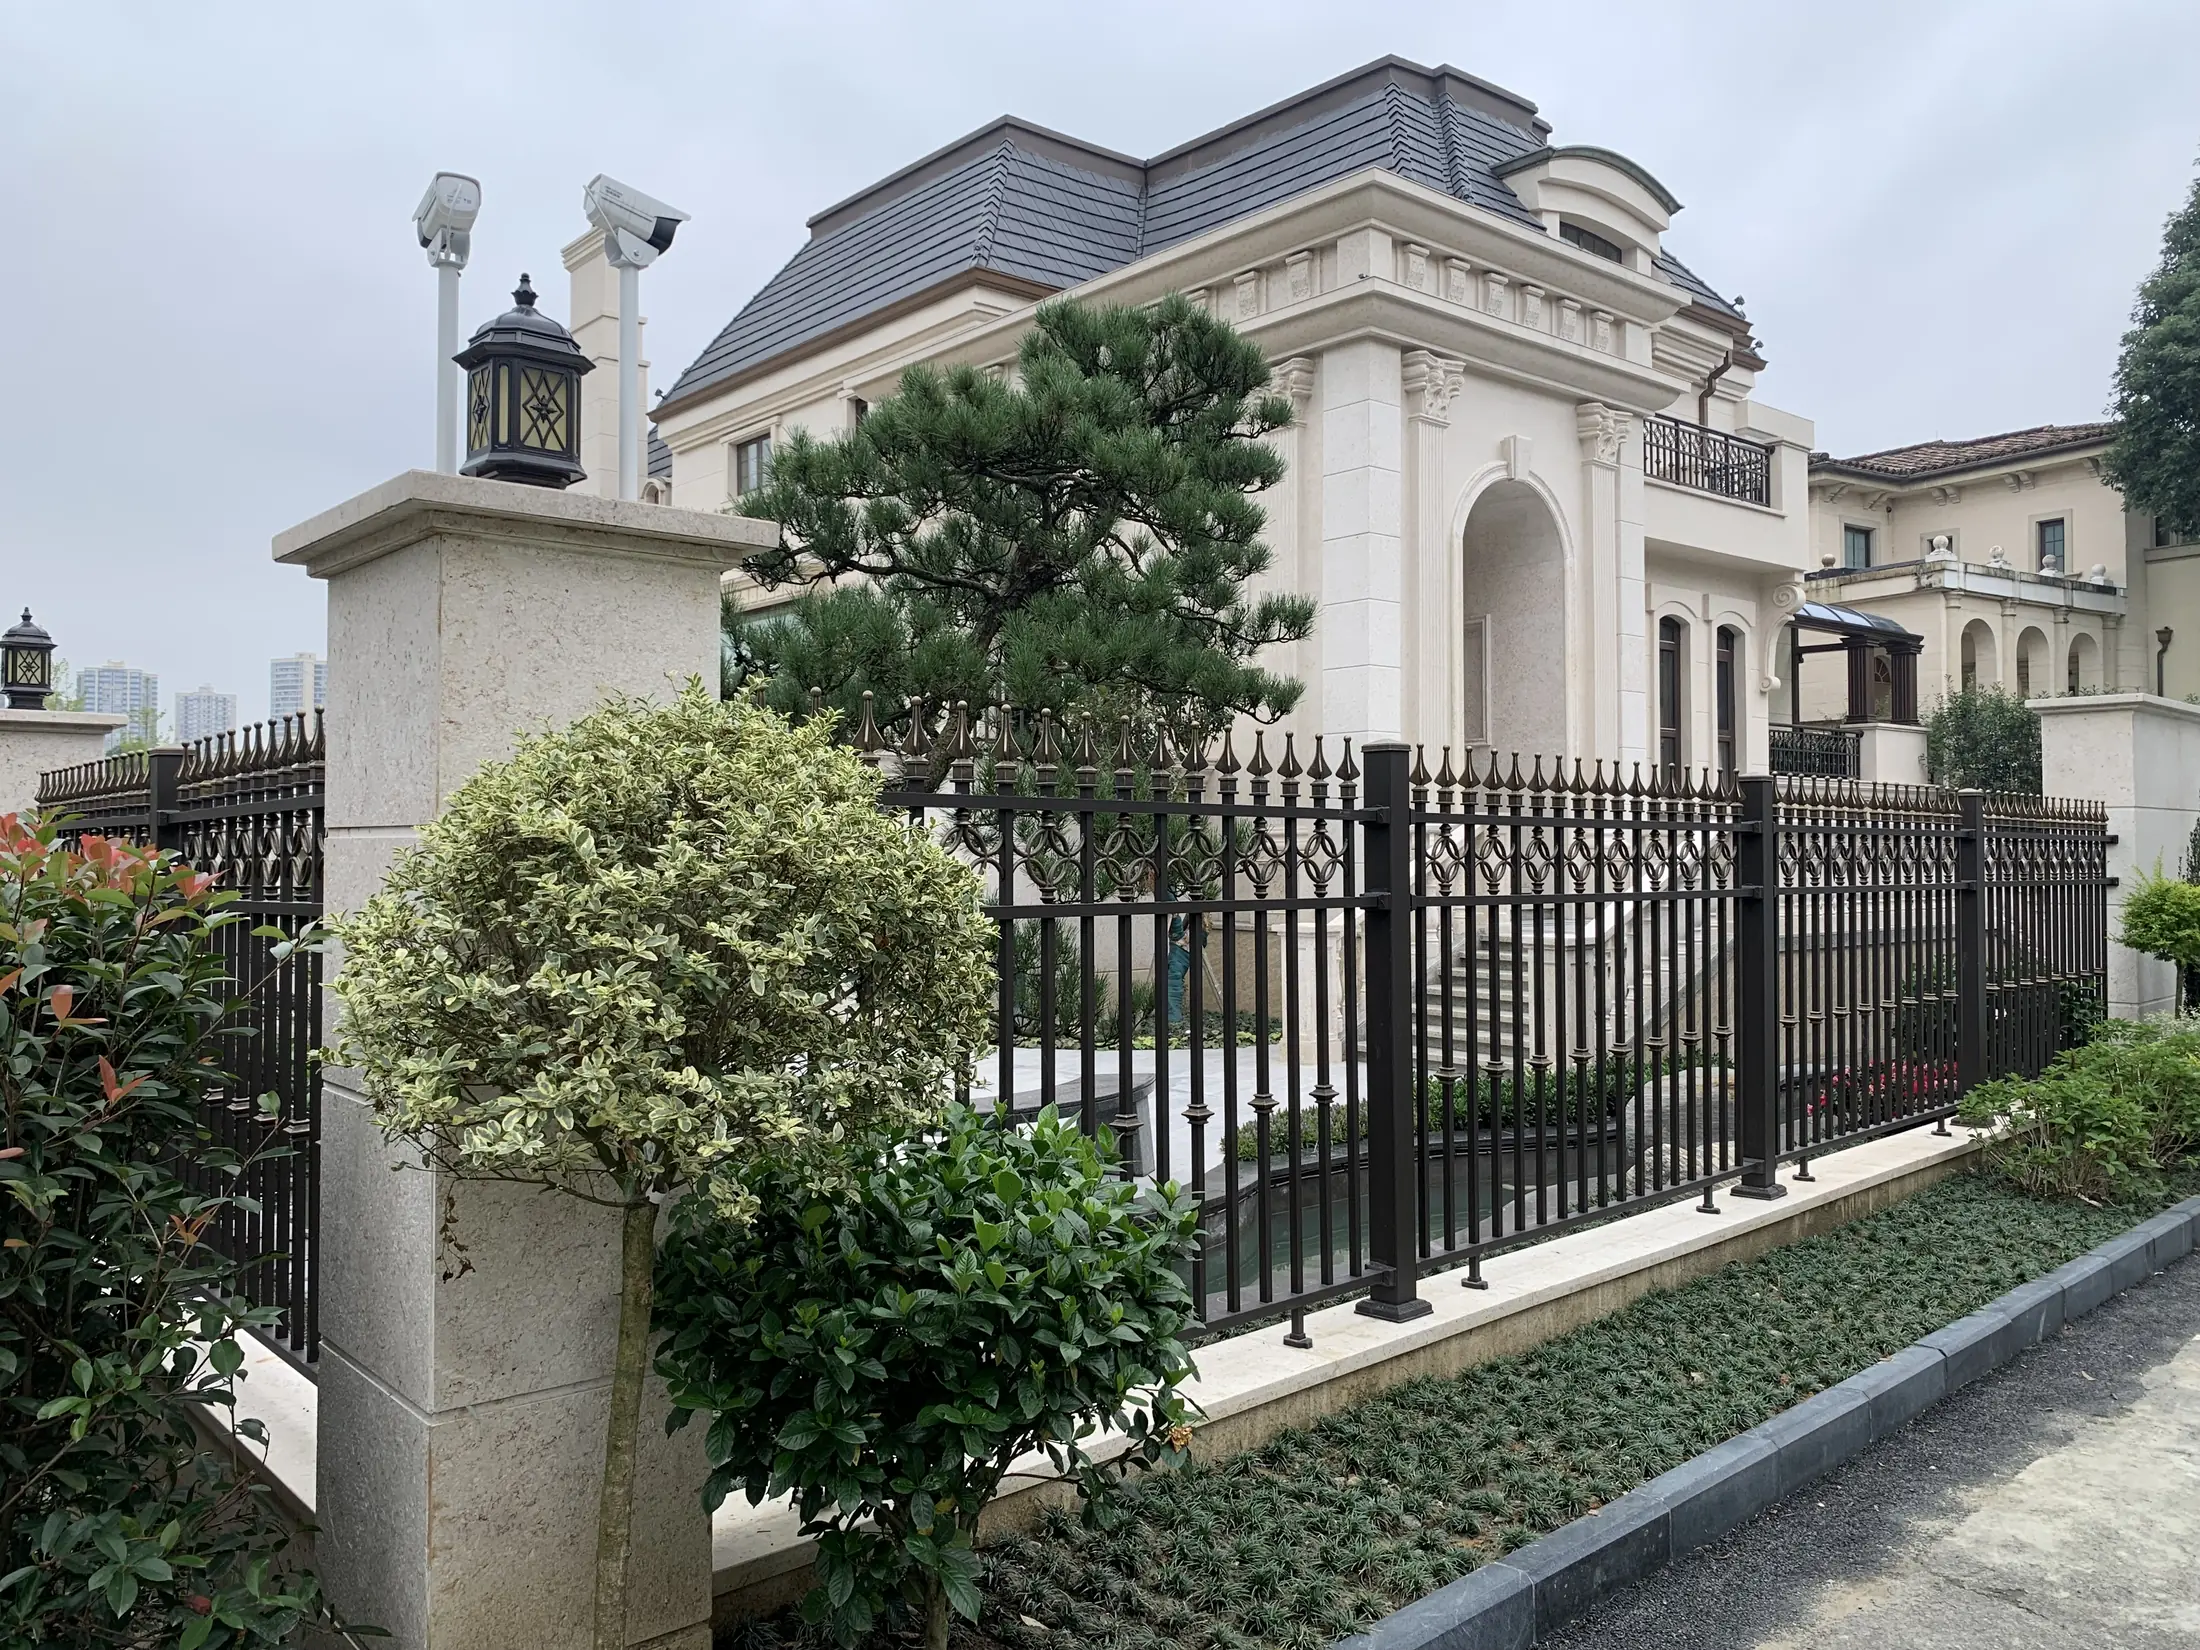 GF-04
Classical rhythm · durable aluminium
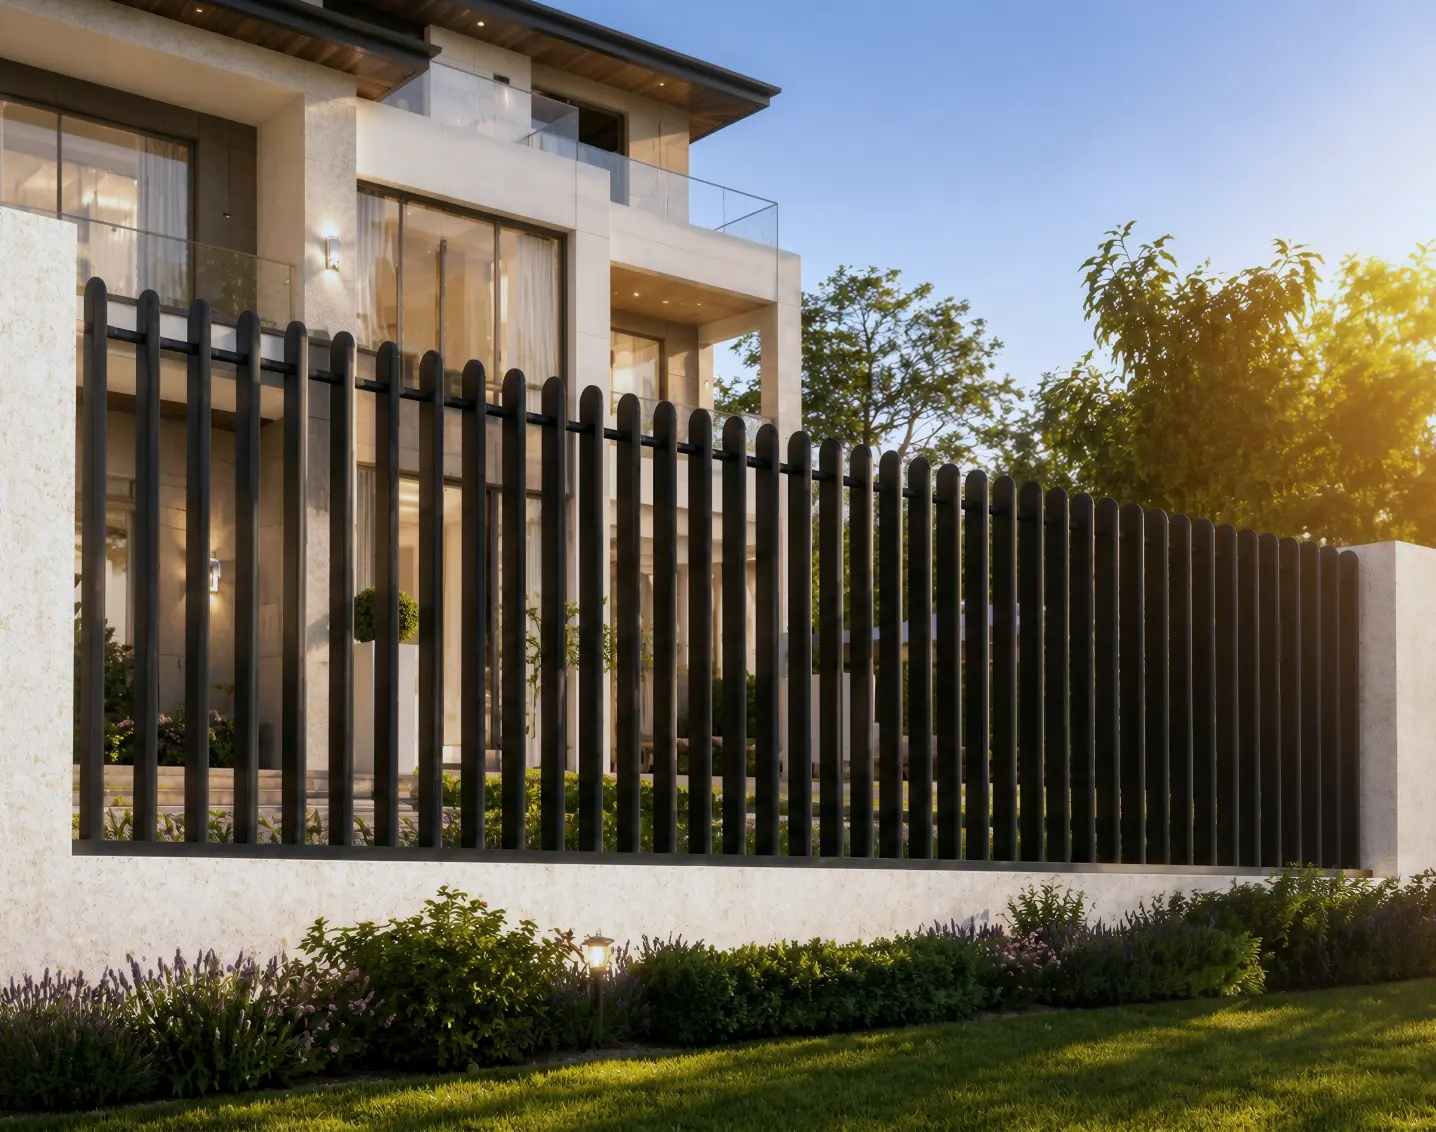 GF-09
Residential boundary · coordinated with the architecture
04 / INDIVIDUAL EXPRESSION
Custom motifs and cut-outs developed to carry the project’s design language through to the entry.
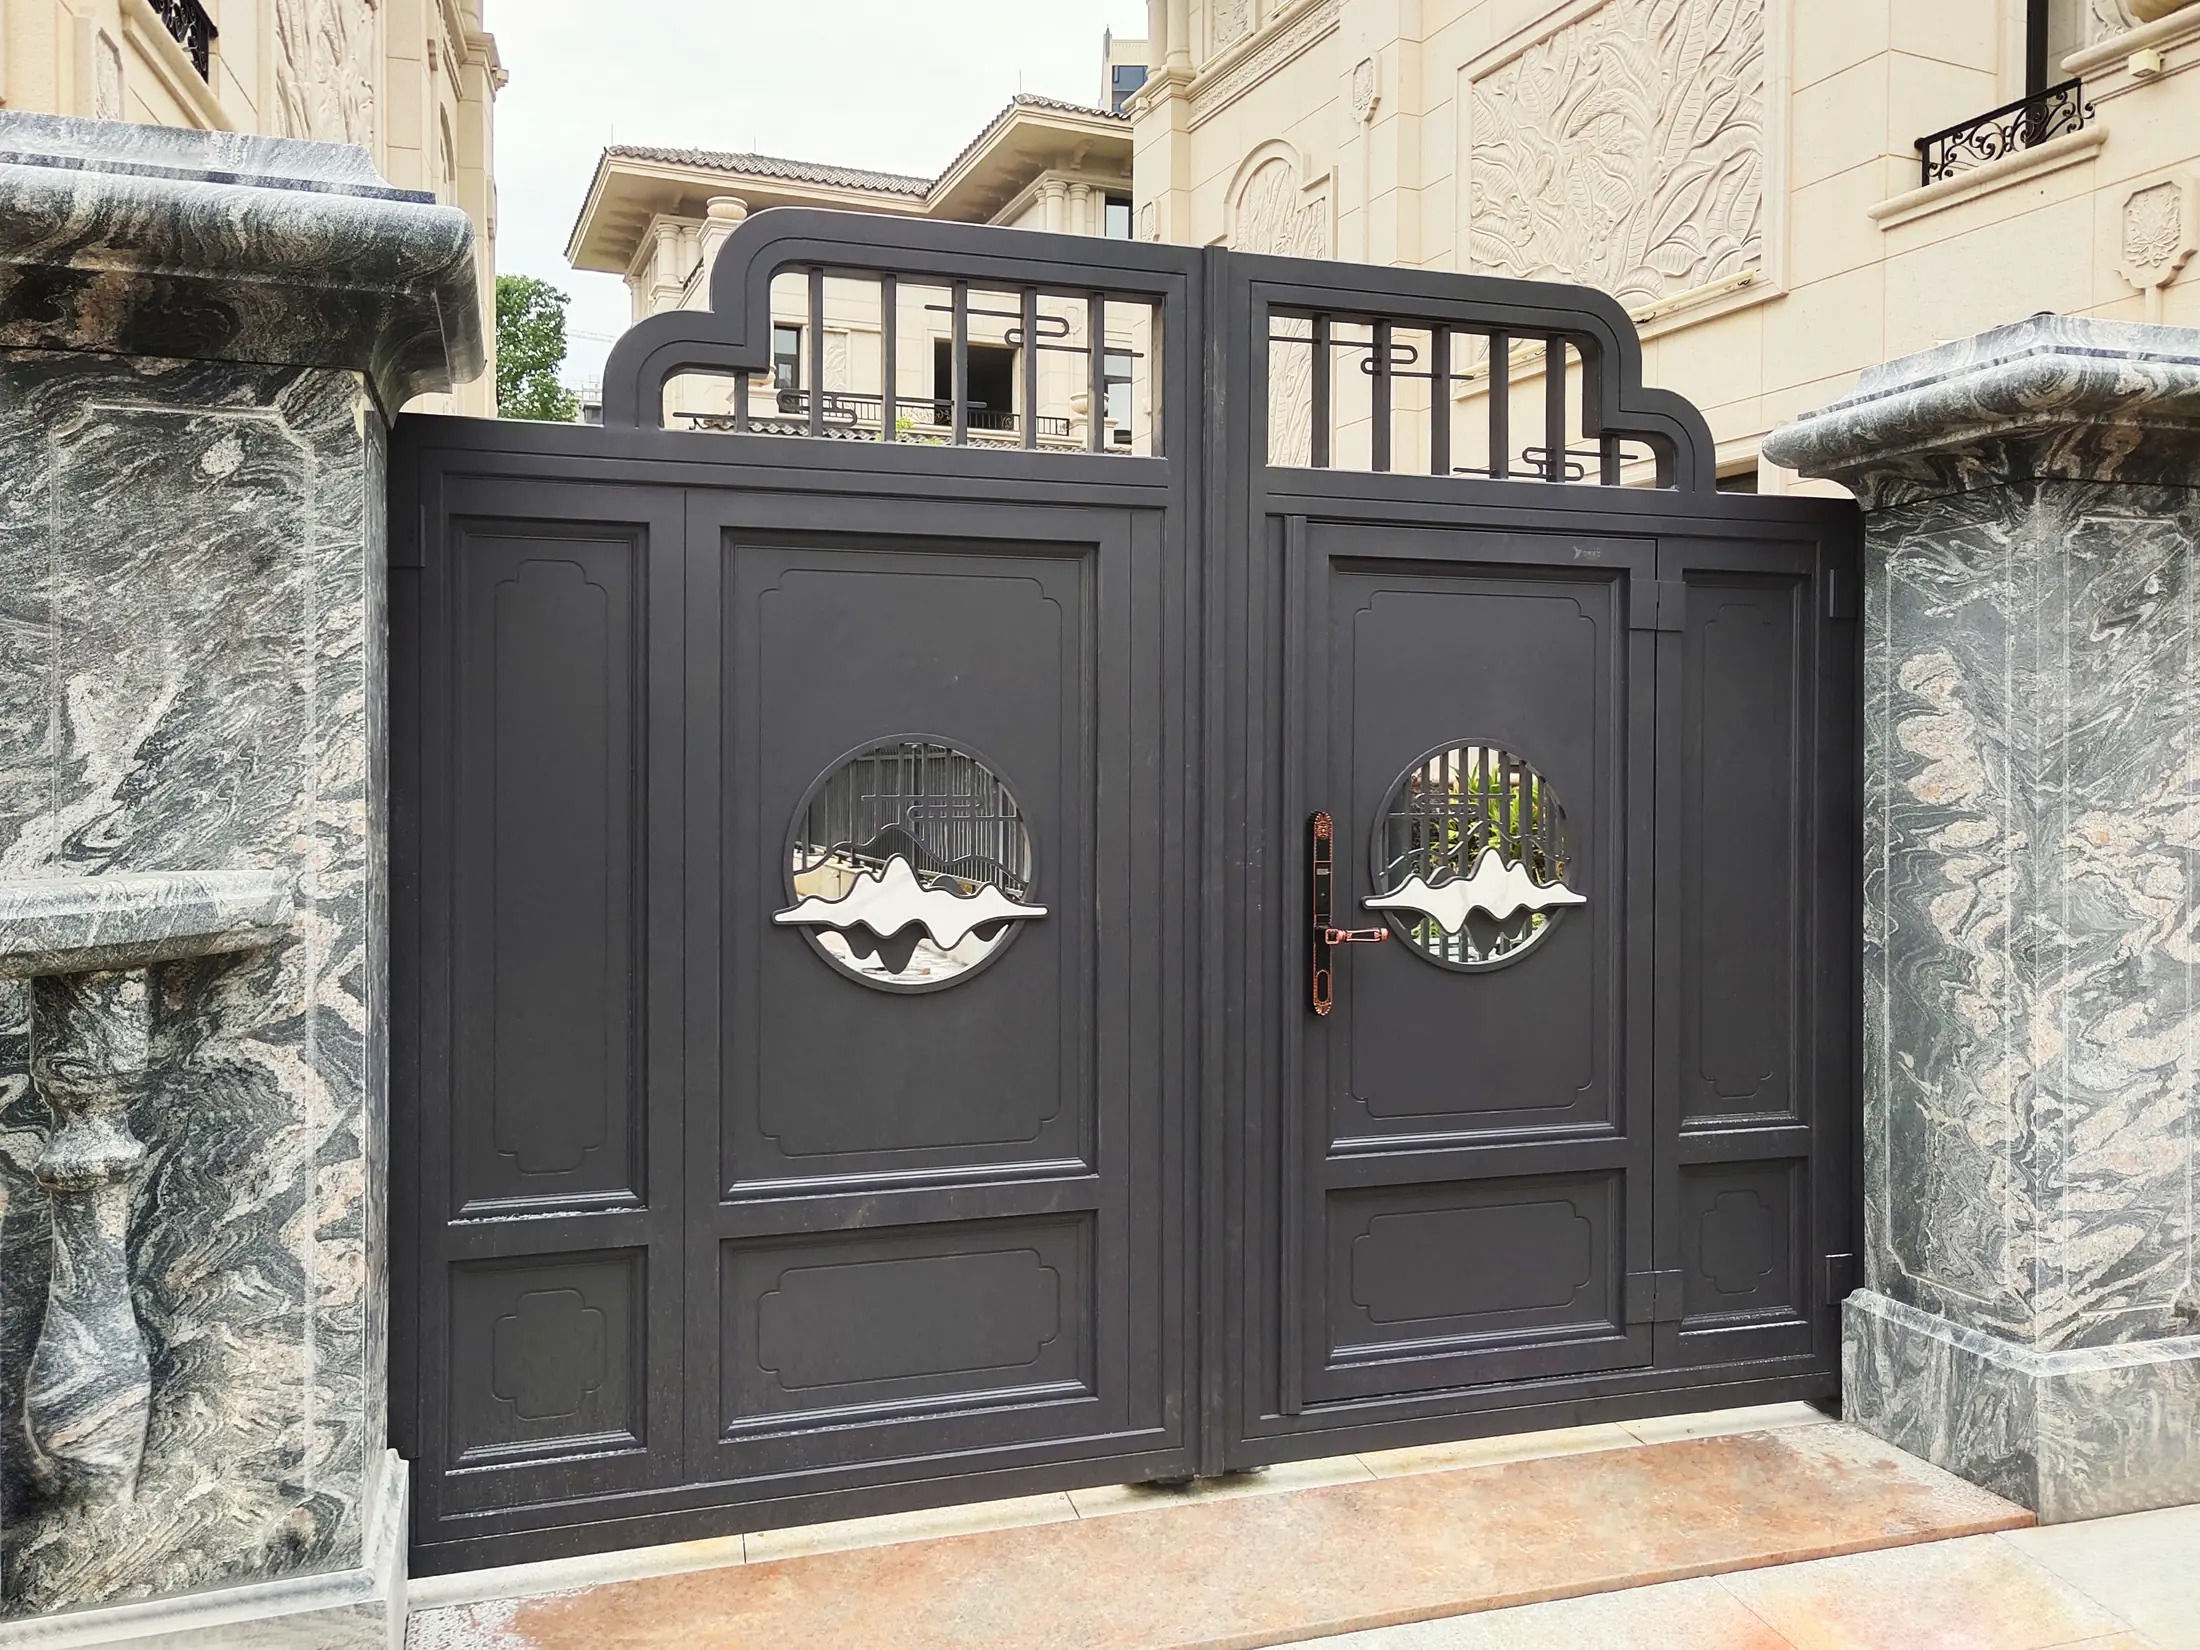 GF-08
One-off motif · integrated hardware
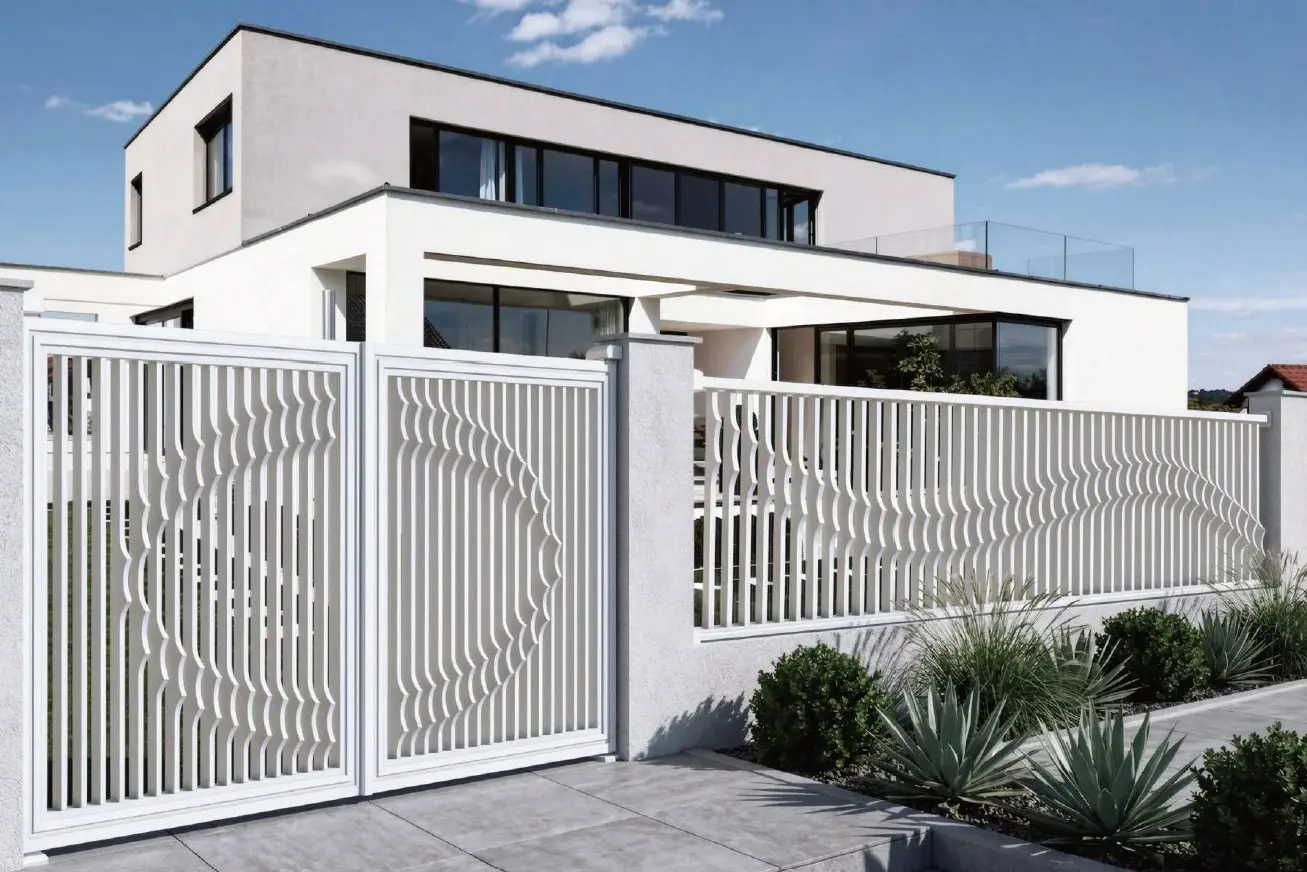 GF-12
Custom profile · coordinated gate and fence
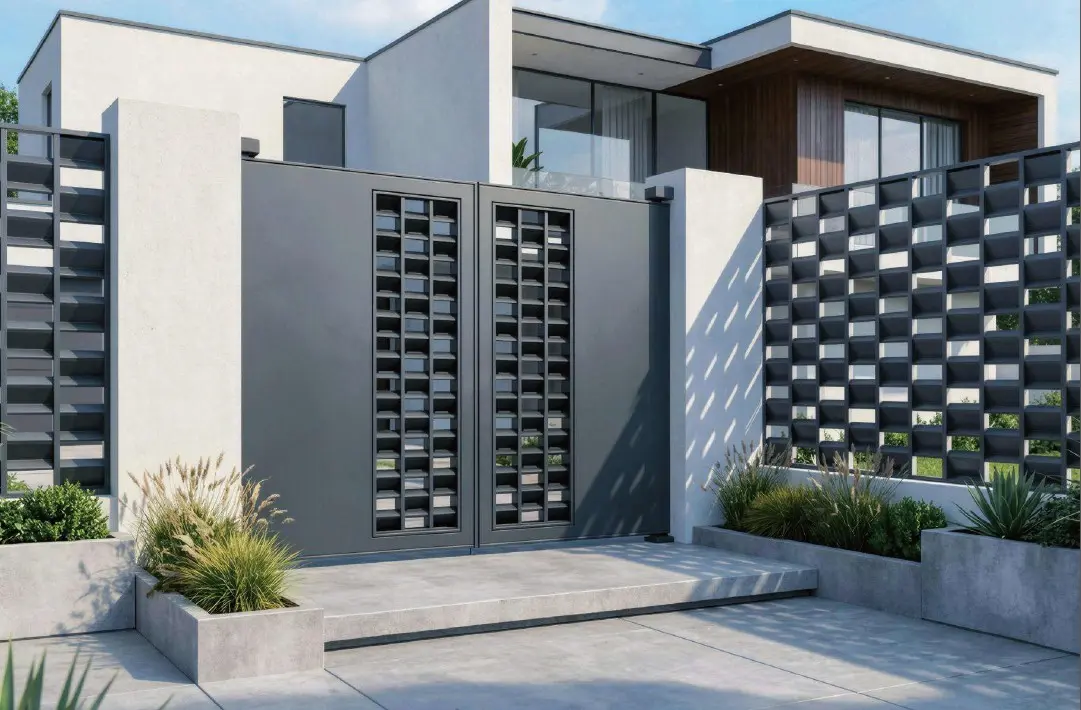 GF-13
Geometric pattern · filtered views and light
DETAIL + STRUCTURE
Selected moving assemblies can incorporate our supplier’s patented stainless-steel articulated joint reinforcement connector. We coordinate the gate geometry, fixing, opening conditions and automation around the demands of each site.
Connector drawings, patent references and application details can be provided as the project develops.
PROJECT PARAMETERS