Design translation
Turn elevations, references and privacy intent into a clear aluminium direction.
CAPABILITY
Working alongside architects, developers and builders from early design stages, we shape exterior aluminium around the intent of the architecture as a whole.
DESIGN COLLABORATION
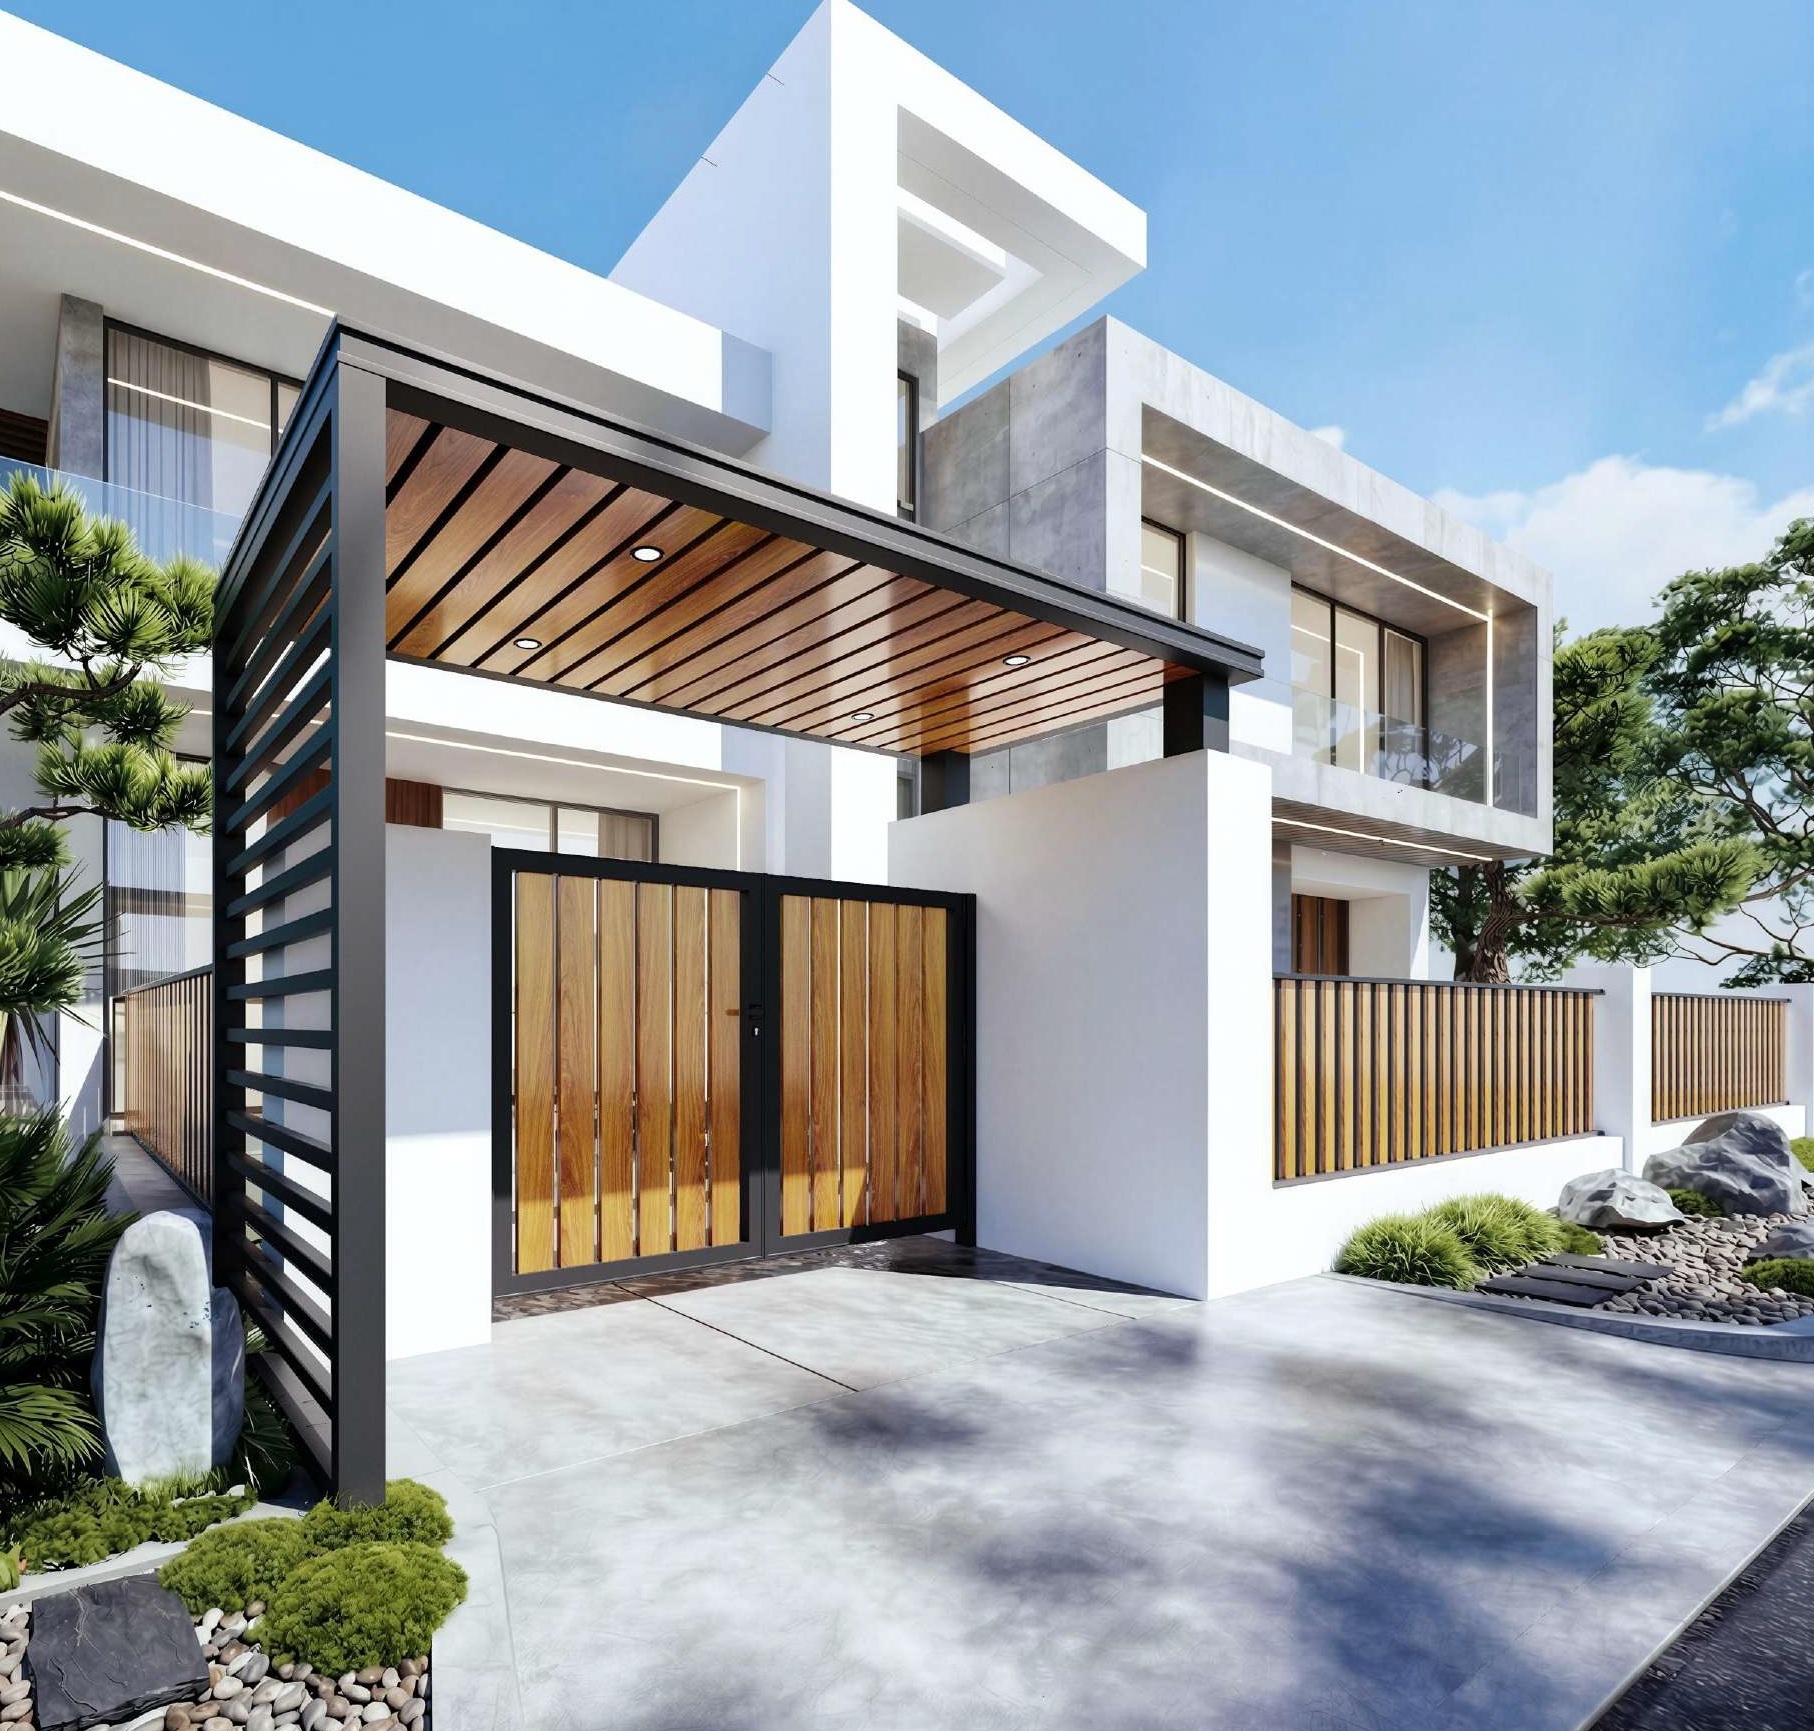
We work with architects, developers and builders to plan gates, fencing and screens as part of the broader building composition—aligning proportion, material and detail with the project vision, then carrying that intent through documentation and site delivery.
Turn elevations, references and privacy intent into a clear aluminium direction.
Shape dimensions, profiles and patterns around the architecture.
Coordinate gate movement with hardware, clearance and automation requirements.
Review colour, texture and sheen alongside adjacent materials and exposure.
Prepare relevant dimensions, drawings, finish choices and connection information.
Coordinate measurement, access and installation under NSW licensed builder oversight.
Provide care guidance, adjustment and practical project follow-up.
DETAIL + STRUCTURE
Selected assemblies can incorporate supplier-patented stainless-steel articulated reinforcement connectors. The system supports precise alignment and stronger junctions while accommodating project-specific geometry.
Connector drawings, patent references and application limits will be added to the technical library after document verification.
PROJECT DOCUMENTATION
Relevant documentation is assembled around the selected system and project stage rather than presented as generic claims.
STARTING POINT